Loading...
Your structural workspace · with AI assistance
From your drawing to structural work you can review
Draw, calculate and prepare documents in one project, with AI to explain results and suggest options for you to consider.
No installation. You can explore drawing before signing in.
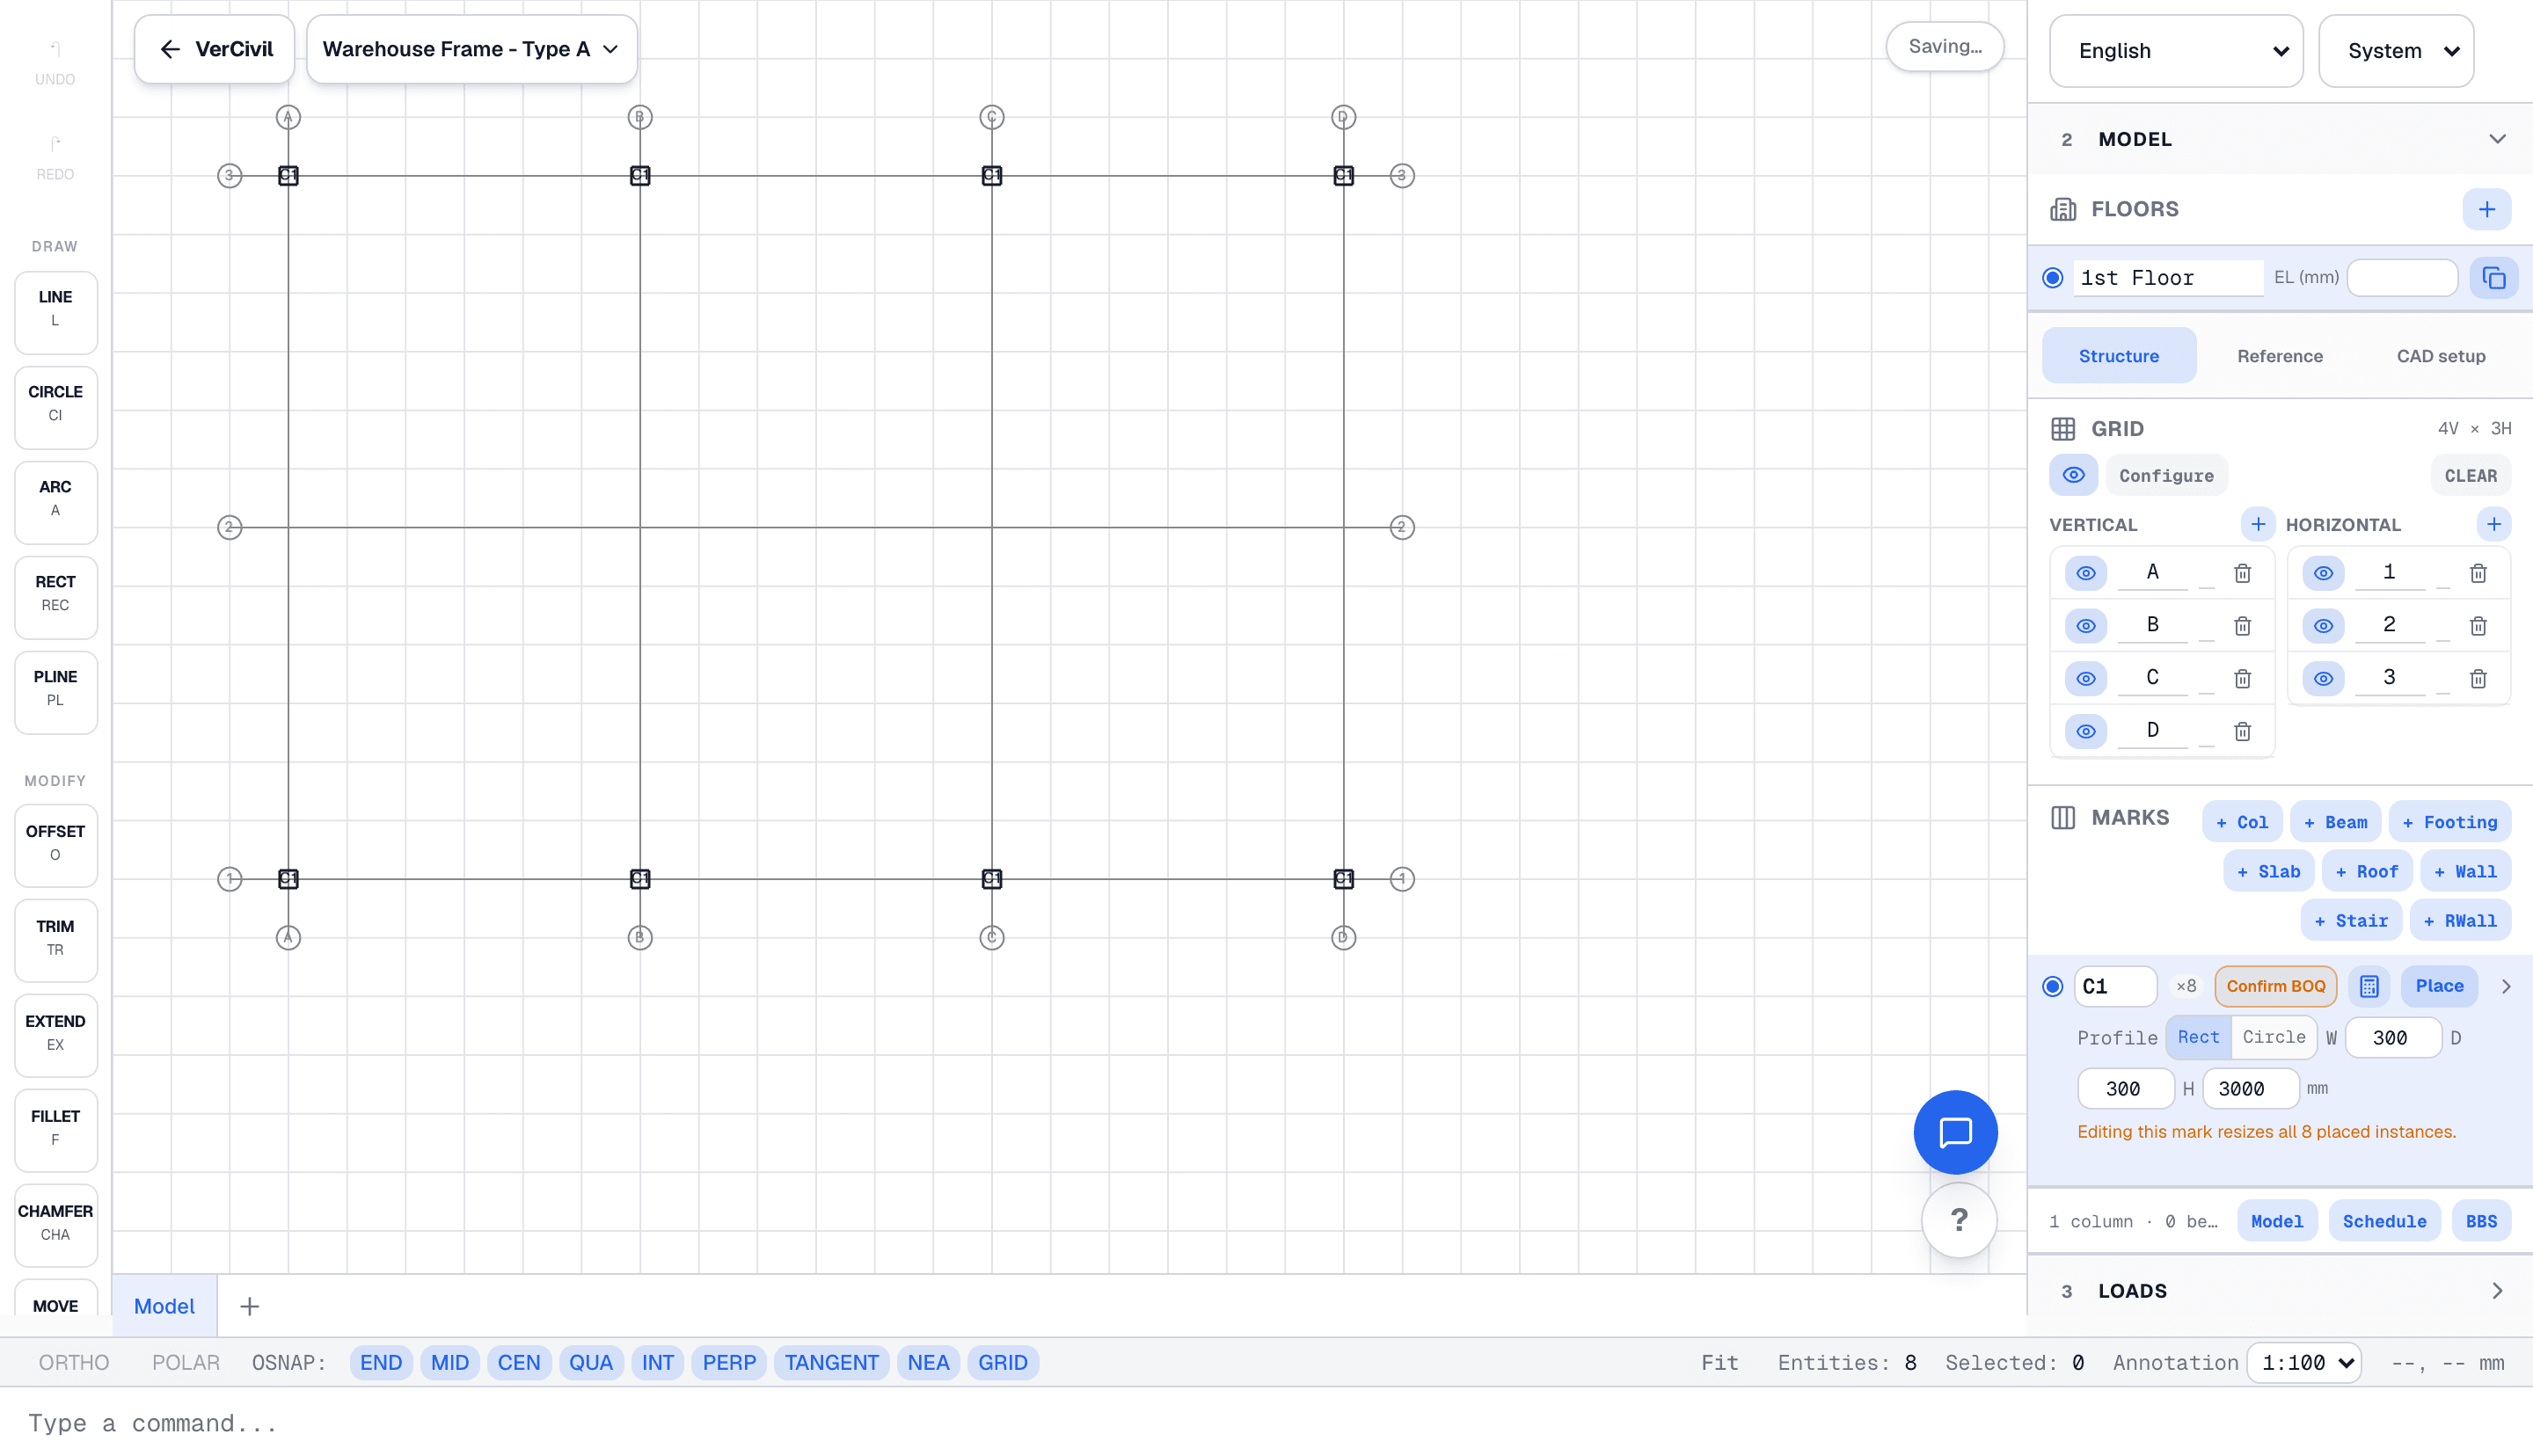
VerCivil · DRAWINGGRID 4×3 · C1 ×8 · 1:100
Drawing and project information, together
One project, a clear next step
Start with the work you have. Add detail as you go, and keep the drawing, calculations and review together.
Start with a drawing
Draw in the browser or import a VerSketch model into your project.
Connect the calculations
Set the inputs and loads, then examine results for each member.
See what needs attention
Find failed checks, missing information and results that need another look.
Prepare the handover
Bring together drawings, calculations and quantities within the supported scope for review.
Choose your starting point
What would you like to work on?
AI Copilot
AI helps you move forward. You stay in control.
Ask for an explanation or explore a possible change. Engineering calculations run through the calculation tools, and you review the inputs and results.
Natural-language to design
Describe a slab in words, then review the extracted values before calculating.
Explain like a peer
Ask the project assistant about results and the reasoning behind a proposed change.
Smart sizing & optimization
Explore proposed changes for failing members, then calculate and review the revised design.
70+
published validation cases
Verification
Checked against real textbooks, not claims
- 70+ cases from ACI, EIT, and standard references
- Versioned engines, with code checks that cite the clauses applied
- The validation page re-computes on every page load — not stored numbers
Connected load paths currently cover gravity. Lateral actions, uplift and whole-building stability need separate assessment within the scope of your project.
Designed to code standards
- ACI 318-19
- EIT 1008-38
- EC2
- ASCE 7-22
- AISC 360
- TMS 402
Tools
Calculator Suite
Design Slab, Beam, Column, Foundation following standards with reports
Start with the job
Choose what you need to do and VerCivil will narrow the tools.
Frequently used
Concrete (RC)18
Steel8
Timber2
Loads & Lateral5
Geotechnical3
Analysis & Tools4
MEP & General3
Trust
Security, governance and auditability
Designed for trust, from data security to auditable reports
Data security
TLS/HTTPS in transit, least-privilege access controls
Standards & governance
Per ACI 318-19 / EIT 1008-38 with full reasoning documentation
Audit-ready reports
Reports include full traceability of calculation values and equations used
Before you begin
Do I need to learn every tool first?
No. Start with a drawing or a single calculation. A project brings the work together, with separate steps for inputs, calculations, review and documents.
How can I assess the results?
Inspect the inputs, calculation details and published reference cases. The review list separates failed checks, missing information and results needing renewed acceptance. The responsible engineer assesses the design before use.
Can I connect my own AI?
VerCivil currently offers its built-in assistants. External AI connections are not available in VerCivil yet. Our direction is to let your chosen AI work on the same projects, with permissions through AIVerID and connected work across VerChain.
Start with one real piece of work
Give your project a name, choose its design basis, and build up the drawing and calculations step by step.